How Ely Square Shapes the Heartbeat and Walkability of Downtown Elyria

The Living Core of Downtown Elyria

At 400 Broad Street, Ely Square occupies the physical, historic, and social center of downtown Elyria. It is easy to view the park through a postcard lens, as a formal green framed by streets and older buildings. Yet that image captures only part of its value. The square functions as an active piece of downtown infrastructure, shaping how residents move, pause, meet, shop, and experience the historic district.

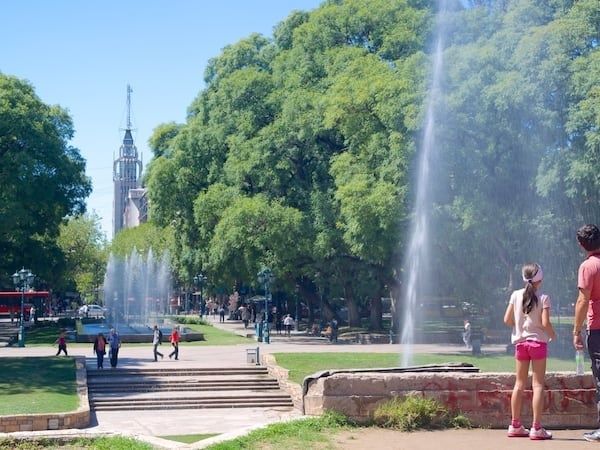
Its importance comes from the combination of several simple elements. Radial pathways make the park a practical crossing point, the central fountain provides an instantly recognizable landmark, and a mature deciduous canopy creates shade in an otherwise paved environment. Together, these features give Ely Square a dual role: it is both a pedestrian transportation nexus and a small climate oasis. That combination helps connect civic destinations with independent storefronts while giving downtown visitors a comfortable place to spend time.
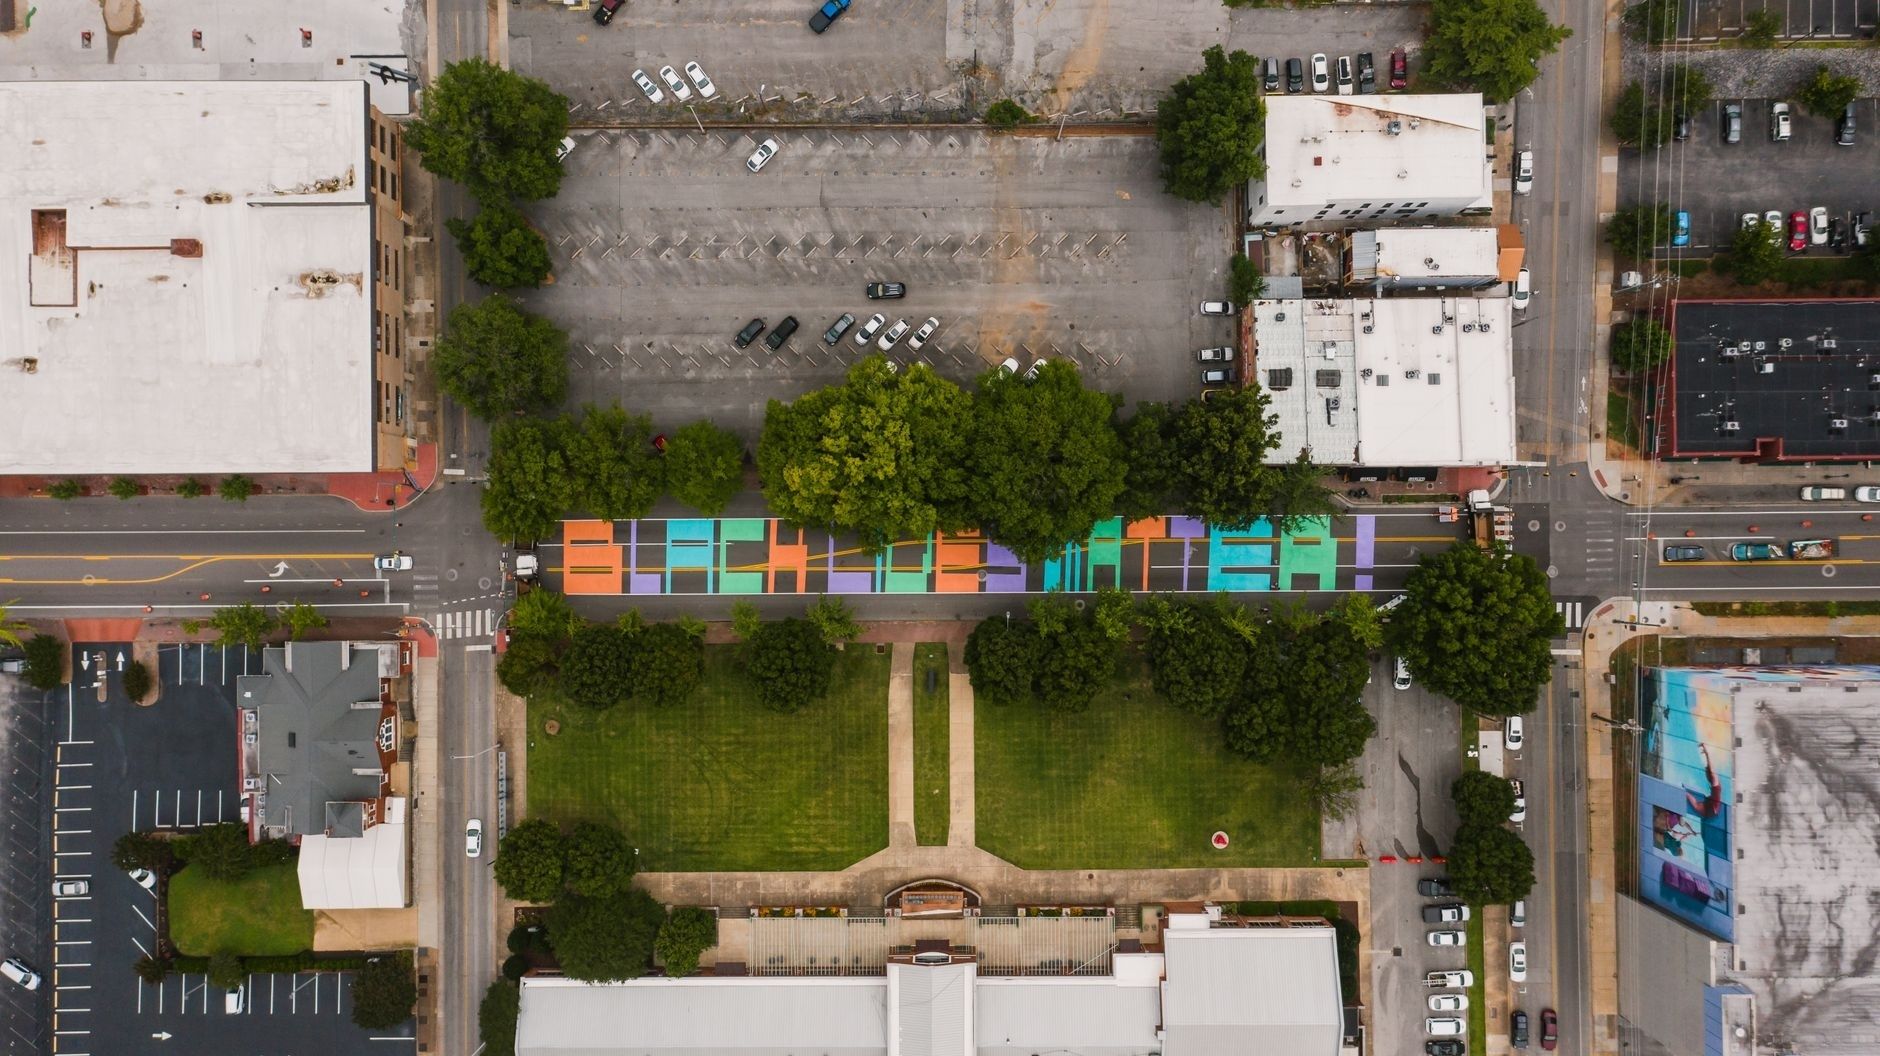
Aerial view of Ely Square park, colorful street mural, and downtown blocks
Well-connected public spaces can link civic destinations, local businesses, and everyday pedestrian activity into one active downtown experience.

Radial Design and Everyday Foot Traffic Dynamics

The square”s pathways help organize movement across downtown without requiring every pedestrian to follow the edges of the park. Diagonal routes can connect civic offices, cultural destinations, nearby businesses, and transit-oriented walking routes across Broad and Second Streets. For someone arriving downtown for an appointment, lunch, an event, or a short errand, the park can serve as a direct and legible passage rather than an obstacle to walk around.

The central fountain strengthens that network by acting as a visual reference point. People can describe where they are meeting, orient themselves after crossing a street, or use the fountain as the midpoint between separate destinations. This kind of landmark matters because walkability depends on more than sidewalk width. It also depends on whether people can understand a place quickly, choose a comfortable route, and feel confident about where a path leads.

Urban trail integration can make that experience more useful over time. Before a trail connection or improved pedestrian link is established, the square may function mainly as a destination. After connections are added, it can become part of a larger everyday route, helping residents combine errands, recreation, civic business, and shopping in one visit. The broader planning lesson is visible in City Square West, where a proposed public gathering space and pedestrian connection are treated as catalysts for surrounding residential, retail, and civic activity. Ely Square demonstrates the same principle at a local scale: a welcoming public space can distribute movement into adjacent blocks instead of keeping activity confined to one entrance or one destination.

Square feature Walkability benefit Downtown effect
Radial pathways Direct crossings between surrounding streets and destinations More visible and convenient movement through the district
Central fountain Simple orientation and meeting point Stronger social activity and clearer wayfinding
Open lawn areas Flexible space for resting and gathering Longer visits and more opportunities for events
Tree-lined edges Shade and visual separation from traffic A more comfortable pedestrian environment

Canopy Architecture and Urban Microclimate Cooling

The mature tree canopy gives Ely Square an architectural quality that built structures alone cannot provide. Deciduous trees define the edges of the open space, filter sunlight, and create a shaded ceiling over portions of the walking environment. During warm weather, that canopy can make the square feel markedly different from nearby roadways and exposed sidewalks, encouraging pedestrians to slow down rather than simply pass through.

The cooling effect comes from several features working together. Leaves block solar radiation, trees release moisture through evapotranspiration, and open lawns reduce the concentration of heat-absorbing pavement. The fountain adds another sensory and potentially cooling element through moving water and localized misting near the feature. These effects should not be treated as a substitute for citywide heat planning, and no site-specific temperature reduction has been established in the available information. Still, the design illustrates why public greenery is often considered essential infrastructure rather than decoration.

Municipal tree assessments elsewhere show how canopy can be measured and managed over time. The Columbus and Franklin County assessment reported Columbus canopy increasing from 19.6 percent in 2011 to 22 percent in 2021, while Franklin County increased from 21.1 percent to 23.9 percent. Those figures do not describe Ely Square, but they demonstrate the value of tracking tree cover, losses, planting opportunities, and maintenance needs instead of relying on appearance alone. Research and guidance from the University of Nebraska also emphasizes species diversity, suitable placement, water access, and long-term care, particularly as communities face pests, disease, drought, and severe weather.

  • Shade: Tree crowns reduce direct sun exposure on paths, benches, and gathering areas.
  • Surface balance: Lawns and planted areas break up expanses of heat-retaining pavement.
  • Stormwater support: Roots and soil can help absorb and slow rainfall before it reaches drainage systems.
  • Comfort and identity: A consistent canopy gives the historic district a recognizable character and encourages people to linger.
  • Resilience: Diverse species and planned maintenance reduce the risk that one pest or disease will eliminate a large share of the canopy.

That approach aligns with the principles in the TOD STMP, a municipal street tree framework that connects canopy planning with shade, safety, accessibility, neighborhood identity, resource conservation, and pedestrian comfort. For Elyria, the practical message is clear: protecting mature trees should be paired with inventories, replacement planting, careful species selection, and designs that keep walking routes accessible for every age and ability.

The Economic Spillover Fueling Broad Street Businesses

A public square supports local commerce not only when it hosts a major festival, but also when it makes ordinary downtown visits more pleasant. A person who crosses Ely Square on the way to an appointment may notice a storefront, pause near the fountain, or decide to stay for coffee or lunch. A municipal worker taking a midday walk can become a repeat customer for a nearby business. A visitor attending an evening performance may arrive early, explore surrounding blocks, and return after the event.

Dwell time is especially important for independent merchants because smaller businesses often depend on repeated, visible interaction with a district. The square can bring together different groups that might otherwise remain separate: office employees, residents, families, event attendees, and people making short shopping trips. When those users share a comfortable public space, nearby storefronts gain more opportunities for recognition and spontaneous visits. The relationship is not automatic, however. Good results depend on clear pedestrian connections, open and welcoming frontages, useful signage, and businesses that make the most of activity outside their doors.

Independent merchants can turn proximity into practical advantage without overwhelming the public realm. A café might offer a clearly marked takeout route for customers heading to the square. A retailer could create a seasonal window display tied to a festival or concert. Businesses can coordinate hours, promote event-day specials responsibly, and ensure that entrances remain easy to find from the paths. Outdoor displays should support, rather than narrow, pedestrian circulation. Local organizations can also help by sharing event information and encouraging visitors to explore more than the event footprint.

  • Use windows and entrances to address the square visually, even when customers are still outside.
  • Offer concise, accessible information about hours, services, and event-day options.
  • Coordinate promotions with neighboring businesses instead of treating each event as an isolated opportunity.
  • Provide seating, shade, and clear pedestrian space where private activity meets the public sidewalk.
  • Invite visitors to return on ordinary weekdays, when sustained local spending matters most.

Civic Energy and Cultural Gatherings in 2026

Ely Square”s civic role becomes especially visible during large gatherings. The City of Elyria”s event archive lists the Cleveland POPS Orchestra for a September 5 performance in the Square, with the scheduled program running from 7:00 PM to 8:30 PM. The same archive lists the Elyria Apple Festival across September 18, 19, and 20, with activities scheduled from late morning into the evening. On the current date, September 20, 2026, the festival”s listed schedule runs from 10:00 AM to 6:00 PM. These events turn the square into a regional invitation, while surrounding businesses become part of the visitor experience.

Juneteenth provides another example of how the square can carry both celebration and historical meaning. On Saturday, June 20, 2026, the City of Elyria, Elyria Community Partnership, and Elyria Black Legacy Connection scheduled a festival at Ely Square from noon to 5:00 PM. The program also included a commemorative parade assembling at the Elyria Athletic Sports Complex, a softball game at West Park, and a later caravan for justice and equality in Lorain. By placing the festival in the downtown square, the city connected cultural expression with a highly visible civic setting.

Temporary event infrastructure must be planned so that it adds energy without eliminating everyday permeability. Stages, vendor tents, sound equipment, barriers, and service access all need space, but routes through and around the square should remain understandable. The strongest event layouts preserve accessible paths, maintain sightlines to storefronts, protect mature trees and root zones, and provide clear information about entrances and exits.

  1. Before the event: Publish route, accessibility, parking, and timing information through official city and event channels.
  2. During setup: Protect radial walking connections and use barriers only where safety or operations require them.
  3. During the program: Keep businesses visible, provide clear pedestrian guidance, and maintain accessible circulation.
  4. Afterward: Remove equipment promptly, inspect lawns and trees, and document lessons for the next gathering.

That balance allows the square to perform two jobs at once. It can host music, festivals, remembrance, and civic celebration while continuing to function as a daily route for residents and downtown workers. The goal is not to choose between event activity and ordinary walkability, but to design event activity so that it reinforces the public space”s everyday usefulness.

Embracing the Next Century of Walkable Momentum

Ely Square”s strength lies in the way its parts reinforce one another. The radial paths make movement intuitive, the fountain gives people a shared point of orientation, and the tree canopy softens the environmental pressure created by surrounding pavement. Events then add civic energy, while nearby storefronts benefit from the people who pass through, pause, and return. The result is more than a landscaped block. It is a human-scaled urban engine that connects mobility, climate comfort, commerce, and community identity.

Protecting that value requires steady, practical attention. Residents can support the square by visiting downtown on ordinary days, attending public events, exploring local storefronts, and treating the park as a shared civic asset. Business owners can strengthen the connection through welcoming frontages, coordinated promotions, and pedestrian-friendly displays. Civic leaders and planners can prioritize tree inventories, canopy replacement, accessible paths, durable event infrastructure, and street designs that keep the square connected to surrounding blocks. With those commitments, Ely Square can carry historic character into the next century while continuing to generate the everyday movement and neighborhood pride that make downtown Elyria feel alive.

Life Above the Storefront: How Upper-Floor Lofts Are Quietly Saving Main Street Buildings

Life Above the Storefront

For generations, Main Street buildings operated as compact, self-sustaining neighborhoods. A merchant opened a shop on the ground floor, stored inventory nearby, and often lived with family in the rooms above. That arrangement kept owners close to their businesses, placed residents directly in the center of civic life, and gave downtown streets activity from morning through evening. Historic commercial blocks were never intended to function as rows of empty storefronts surrounded by vacant upper floors.

Over time, that connection weakened. Changing retail patterns, suburban expansion, restrictive codes, and the consolidation of small businesses left many second and third stories underused. Some became dusty storage rooms, while others remained vacant for decades. Today, upper-floor residential conversion is returning as one of the most practical preservation strategies available. It is not simply a design trend. It is a way to add housing, diversify property income, protect historic buildings, and restore the everyday activity that makes a downtown feel lived in.

Renovated exposed-brick loft interior with dining and living areas
Upper-floor housing brings daily activity and dependable residents back to historic commercial blocks, helping downtown businesses thrive beyond daytime hours.

Unlocking Untapped Square Footage Above Active Shops

The scale of the opportunity is substantial. Early findings from the Main Street America housing tracker indicate that Main Street districts across the country could accommodate approximately 200,000 additional housing units, especially through the conversion of vacant upper-story space. That estimate reveals an important planning advantage: many communities do not need to find undeveloped land to create homes. The space already exists above stores, restaurants, offices, and service businesses.

For communities facing housing shortages, this approach can expand supply without pushing development farther into agricultural land, wetlands, or open space. Upper-floor conversions also make use of streets, sidewalks, utilities, structural walls, and commercial infrastructure that are already in place. Instead of building isolated subdivisions at the edge of town, municipalities can place new residents within walking distance of local businesses, public spaces, transit stops, libraries, and civic events.

Historic downtown buildings often offer valuable assets that are expensive to recreate in new construction. Heavy masonry walls, durable timber or steel framing, tall ceilings, large windows, and central locations can provide a strong foundation for residential reuse. The challenges are real, but they are frequently more manageable when evaluated early and systematically.

  • Existing floor plates may support several compact apartments or a smaller number of larger homes.
  • Shared walls and established utility corridors can reduce some construction costs.
  • Upper-floor housing can preserve active ground-floor storefronts rather than replacing them.
  • Residents gain convenient access to restaurants, shops, events, and neighborhood services.
  • Communities can increase housing capacity while protecting historic district character.

Programs such as Massachusetts” Commercial Conversion Initiative demonstrate how public agencies can help smaller cities identify candidate buildings, prepare floor plans, address regulatory barriers, and develop financing-ready projects. Technical assistance matters because many owners do not need a grand redevelopment plan first. They need a reliable answer to practical questions about structure, stairs, plumbing, parking, accessibility, rents, and construction cost.

The Economics of Dual-Revenue Historic Properties

A single-purpose commercial building carries concentrated risk. If the ground-floor tenant closes, the owner may lose nearly all operating income while still paying insurance, taxes, utilities, maintenance, and debt service. A mixed-use building distributes that risk. Retail or office tenants provide income at street level, while apartments above generate a second revenue stream that is less dependent on daytime shopping patterns.

This model is particularly valuable in historic districts, where major repairs can be difficult to finance. Residential rents do not eliminate the costs of ownership, but they can improve a property”s ability to support long-term borrowing and planned capital work. Roof replacement, masonry repointing, window repair, fire-safety improvements, and facade restoration become easier to schedule when the building has dependable income from multiple uses.

The experience of Winston-Salem, North Carolina, described in a Brookings case study, shows how residential conversions can strengthen downtown property-tax value while preserving historic business districts. Projects such as the Nissen Building, R.J. Reynolds Building, and Wachovia Bank and Trust Building helped convert underused commercial space into homes. The city”s experience also shows that adaptive reuse works best when preservation, walkability, housing demand, and coordinated public policy move together.

Ownership consideration Single-purpose retail building Mixed-use building with upper-floor housing
Revenue exposure Highly dependent on one commercial tenant or leasing cycle Distributed between commercial and residential income
Evening activity Often limited after businesses close Residents provide regular activity beyond business hours
Maintenance capacity Major repairs may be deferred during vacancies Additional rent can support reserves and capital improvements
Tax and civic value Can weaken when vacancies reduce assessed value and foot traffic Can strengthen through occupied space, housing demand, and reinvestment
Long-term resilience Vulnerable to retail disruption and changing office demand Better positioned to adapt as tenant needs change

Clinton, Iowa”s Wilson Lofts offers another useful example. A $15.6 million redevelopment transformed deteriorating historic buildings into 33 apartments and two business incubators. The project retained significant historic character while adding modern safety, accessibility, and sustainability features. Its combination of housing and entrepreneurial space shows how upper floors can support both established local businesses and emerging enterprises.

Fueling the Built-In Evening Economy for Small Businesses

Many downtown districts face the same daily rhythm. Streets are active during the workday, then become noticeably quieter when offices close and commuters leave. This “5 PM ghost town” effect is not merely an atmosphere problem. It affects restaurant sales, retail visibility, public safety perceptions, and the willingness of visitors to stay downtown after an event or appointment.

Residents living above storefronts help change that pattern. A downtown household may stop at an independent diner for breakfast, visit a bookstore after work, pick up necessities from a local shop, or meet friends at a craft taproom. Those purchases may be modest individually, but repeated local spending creates a dependable customer base for businesses that cannot rely solely on weekend visitors or office workers.

Research and policy analysis from the Municipal Research and Services Center emphasizes that housing is central to downtown revitalization as hybrid work changes traditional employment patterns. In St. Louis, residential growth has been considered part of a broader strategy for addressing office vacancies and weakening downtown demand, even while the city continues to face serious market challenges. Housing is not a guaranteed cure, but it creates the daily population needed for businesses, public spaces, and civic programming to function as more than daytime destinations.

  • Residents create regular foot traffic before and after standard business hours.
  • Small restaurants and cafes gain nearby customers who can walk instead of drive.
  • Bookstores, galleries, salons, and specialty retailers benefit from repeat neighborhood visits.
  • Occupied upper floors provide more eyes on sidewalks, entries, and public spaces.
  • Downtown events gain an audience already present in the district.

That everyday presence can also strengthen informal stewardship. People who live downtown notice broken lights, unsafe conditions, neglected facades, and vacant spaces. Their presence does not replace professional policing or good public management, but it contributes to a more observed and cared-for environment. With appropriate lighting, clean sidewalks, comfortable public spaces, and walkable connections, upper-floor housing can help turn a commercial district into a genuine neighborhood.

Navigating the Hurdles from Building Codes to Tax Credits

Upper-floor redevelopment requires careful investigation because historic buildings rarely conform neatly to contemporary residential standards. Egress, fire separation, sprinkler systems, accessible entrances, plumbing stacks, electrical capacity, ventilation, sound control, and structural loading all require attention. Preservation adds another layer, particularly when a project includes historic windows, masonry, cornices, stairways, corridors, or interior finishes.

The right approach is not to ignore modern requirements or treat preservation as an obstacle. It is to establish a coordinated design process that identifies life-safety priorities while protecting the building”s most significant character-defining features. Early conversations with building officials, preservation staff, architects, contractors, and lenders can prevent costly redesigns later.

  1. Screen the building. Review ownership, title, zoning, historic designation, structural condition, roof life, utilities, fire access, parking expectations, and likely residential demand.
  2. Prepare a test fit. Develop conceptual floor plans showing possible unit counts, stairs, exits, bathrooms, kitchens, mechanical systems, storage, and shared areas.
  3. Build a realistic pro forma. Compare construction costs and financing against achievable rents, vacancy assumptions, operating expenses, reserves, taxes, and insurance.
  4. Confirm the regulatory pathway. Meet with code officials and preservation authorities before final design, and identify alternatives where strict application of a rule could undermine feasible reuse.
  5. Assemble the capital stack. Combine private financing with grants, local assistance, federal and state historic rehabilitation credits, housing funds, or property-tax incentives.
  6. Phase the work when appropriate. Stabilize the roof and facade first, then complete upper-floor interiors as demand and financing allow.

Historic rehabilitation tax credits can be decisive when the cost of restoring an old building exceeds what conventional rents alone can support. Virginia”s program, administered alongside the federal program by the Department of Historic Resources, has issued $1.7 billion in credits since 1997 and helped stimulate $6.8 billion in private investment. Eligible projects must follow detailed documentation and review procedures, but the incentive can transform a marginal project into a financeable one.

Owners and municipalities should explore these tools early rather than treating incentives as an afterthought. The Virginia historic tax credit guidance illustrates the level of planning required, including rehabilitation documentation, photographs, preservation review, and compliance with federal standards for qualifying income-producing properties. State programs vary, so local development agencies should maintain current information about available credits, grants, abatements, and revolving loan funds.

Bringing the Heartbeat Back Upstairs

Upper-floor housing repairs more than underused square footage. It reconnects the physical and economic parts of a historic downtown. Apartment income can help pay for roofs, masonry, windows, and facades. Residents support local shops and restaurants. Active upper windows make streets feel inhabited, while occupied buildings provide a stronger foundation for events, public investment, and neighborhood pride.

The next step belongs to both property owners and public leaders. Owners can request feasibility studies, test residential layouts, and speak with local code and preservation officials before assuming that a building is impossible to reuse. Municipalities can modernize outdated zoning, streamline reviews, support small-scale developers, and make historic tax incentives easier to understand. When the lights come on above Main Street, they signal more than new apartments. They show that historic buildings still have a future and that downtown remains a place to live, work, gather, and grow.

Reading Between the Bricks: What Historic Facades Reveal About Downtown’s Future

Unlocking the Visual Language of Main Street

Historic commercial storefronts were never passive backdrops. Their proportions, materials, signs, windows, cornices, and entrances were carefully arranged to catch the attention of people moving along the sidewalk and to make commerce feel inviting. A well-preserved downtown building communicates before a customer reads the business name. It signals care, permanence, craftsmanship, and a sense of place. For an independent retailer, that message can be a meaningful competitive advantage, especially in a commercial landscape filled with standardized shopping centers and interchangeable strip-mall façades.

Turn-of-the-century buildings also offer something modern construction often struggles to reproduce: authentic distinction. Brick corbels, cast-iron columns, recessed doorways, tall display windows, and original transoms give a business an identity rooted in the community rather than in a temporary marketing campaign. In a downtown such as Main Street Elyria, recognizing the anatomy and purpose of these older buildings creates a practical bridge between preservation and revitalization. Historic character is not simply something to protect; it is an asset that can help businesses attract visits, encourage exploration, and build lasting customer loyalty.

Historic red-brick downtown storefront with ornate upper facade
Preserving original storefront details gives independent businesses a distinctive identity while strengthening the character of the entire downtown.

Decoding the Ground Floor Anatomy

The ground floor of a historic commercial building was designed for close contact with pedestrians. Cast-iron bulkheads, sometimes called aprons, protected the lower portion of the storefront from carts, boots, bicycles, and the everyday wear of a busy sidewalk. Above them, large plate-glass display windows raised merchandise to eye level and allowed shopkeepers to present goods without requiring customers to enter. Recessed entrances created a subtle invitation to step inside while expanding the amount of wall and window surface available for displays. This arrangement remains highly useful today because it supports both browsing and easy access.

Above many nineteenth-century storefronts sat a transom window, often made with prism glass. Its small, angled surfaces redirected and diffused daylight deeper into the shop, improving interior visibility long before electric lighting became widespread. Other familiar elements included signboards, awnings, structural columns, decorative cornices, and upper stories that often contained apartments, offices, or the proprietor’s residence. The National Park Service preservation guidance offers a valuable starting point for understanding rehabilitation standards and protecting the identity of these features while adapting them for contemporary business needs.

Historic component Original purpose Modern merchandising value
Cast-iron bulkhead or apron Protected the storefront base from sidewalk damage Creates a durable visual frame for displays and reinforces the building’s material character
Plate-glass display window Presented merchandise directly to pedestrians Supports window shopping, seasonal campaigns, and product storytelling
Recessed entrance Guided pedestrians toward the doorway and sheltered the threshold Creates a natural pause point and a welcoming transition from sidewalk to shop
Prism-glass transom Distributed daylight into the interior Adds historical interest and can improve daylight while preserving the original façade rhythm
Signboard or cornice Identified the business and visually completed the storefront Provides a prominent location for readable, appropriately scaled branding

Why Authentic Architecture Drives Modern Foot Traffic

Pedestrians respond to environments that offer visual variety at a comfortable human scale. Historic storefronts typically present a sequence of doorways, windows, signs, materials, and architectural details rather than one uninterrupted wall. That rhythm gives people reasons to slow down. A customer might notice a window display, glance through a transom, read a hand-painted sign, or pause at a recessed entrance before deciding to enter. For boutiques, cafés, galleries, salons, and specialty shops, these small moments of attention can translate into longer dwell time and more unplanned visits.

Distinctive architecture also turns an ordinary errand into a recognizable downtown experience. Customers are more likely to remember a shop located beneath a detailed cornice or beside an exposed brick pier than a business operating in a generic commercial box. Community pride grows from that distinctiveness, particularly when building owners and merchants maintain façades as part of a coordinated streetscape. The Advisory Council on Historic Preservation identifies preservation as a contributor to local identity, quality of life, job creation, heritage tourism, and downtown revitalization. Those benefits reinforce one another: attractive buildings invite visits, visits support businesses, and active businesses make preservation financially meaningful.

  • More reasons to pause: layered façades and detailed windows create visual discovery along the block.
  • Stronger business identity: authentic materials distinguish local shops from standardized competitors.
  • Greater destination appeal: historic districts give visitors a reason to explore several businesses rather than make a single-purpose trip.
  • Community confidence: cared-for buildings communicate investment and encourage additional private and public improvements.
  • Economic resilience: rehabilitation can support construction jobs, property values, tax revenue, and long-term occupancy.

The economic case should be approached carefully, because every downtown market has different conditions. Still, preservation research consistently challenges the assumption that historic designation automatically harms property values or commercial stability. A review compiled by the Town of Belmont cites national findings that historic designation is generally associated with stable or increased property values, while preservation projects can produce jobs, additional income, tax revenue, and rehabilitation-related wealth. The economic impacts of historic preservation are especially visible when improvements occur across a district rather than at only one address. Coordinated storefront care creates street energy that benefits landlords, retailers, residents, and visitors together.

Funding the Facade Restoration Dream

Restoring a storefront can require more than a fresh coat of paint. Masonry repointing, window repair, woodwork, sign restoration, accessibility improvements, professional design services, and code compliance can quickly exceed a small business’s annual maintenance budget. The good news is that funding is often available through several layers of government and nonprofit support. Local Main Street organizations, downtown partnerships, community development corporations, municipalities, and state agencies may offer grants, matching programs, low-interest loans, or technical assistance.

Programs vary by location and eligibility. Maryland’s Facade Improvement Program, for example, routes funding through eligible local governments and community development organizations, including Main Street groups and downtown partnerships, so those organizations can create grant processes for businesses in designated Sustainable Communities. Tennessee’s Downtown Improvement Grant Program demonstrates another model, offering grants of up to $300,000 for eligible downtown improvements, with at least half of a proposed project generally directed to façade work, a 25 percent match, reimbursement-based payments, and requirements related to design review and professional grant administration. Philadelphia’s small-business preservation resources also identify storefront reimbursements, rehabilitation tax credits, state incentives, and business loans as possible tools. These examples show why local research matters: the best opportunity may be administered by a city partner rather than applied for directly by an individual merchant.

  1. Confirm the building’s status: determine whether the property lies within a historic district, a local design-review area, a state-designated revitalization zone, or another eligible geography.
  2. Document existing conditions: photograph the façade, identify original materials, note damage, and gather historic images, permits, surveys, or old business records that clarify what has changed.
  3. Build a phased scope: separate urgent stabilization from appearance upgrades, then identify which work can be completed together for better cost control.
  4. Speak with reviewers early: contact the historic district commission, preservation staff, building department, and Main Street design committee before ordering materials or beginning construction.
  5. Prepare a complete budget: include design fees, permits, contractor estimates, matching funds, contingency reserves, and the timing of reimbursement payments.
  6. Follow the award precisely: obtain required approvals and signatures before work starts, use approved contractors and materials, retain invoices, and photograph completed improvements.

Smart Ways Independent Retailers Celebrate Historic Details

The most effective storefront improvements make historic features visible without turning a business into a museum. Warm-temperature lighting can draw attention to exposed brick corbels, iron columns, carved wood, or a restored cornice while keeping the shopping environment comfortable. Light should be targeted rather than excessive. Fixtures aimed at architectural details can establish depth and texture, while modest interior lighting keeps merchandise readable through the glass after dark. This approach supports both preservation and sales because the building becomes part of the customer experience without competing with the products.

Window displays should work with the original rhythm of mullions, transoms, and structural supports. Covering every historic line with posters, shelving, or opaque graphics can erase the very character that attracts attention. Seasonal installations can instead frame those elements, using the divisions of the original windows to organize product stories. A small plaque, QR code, or printed card can explain when the building was constructed, what businesses once operated there, or how a storefront element was restored. The National Park Service Technical Preservation Services provides topic-based resources for owners planning sensitive rehabilitation, while storefront guidance from preservation organizations emphasizes identifying materials, preserving character, and examining the entire building rather than treating the ground floor in isolation.

  • Light the structure selectively: use soft, warm illumination to reveal brick patterns, columns, corbels, and original woodwork.
  • Preserve visual rhythm: arrange displays around historic mullions and transoms instead of hiding them.
  • Choose readable signage: respect the scale and location of original signboards while making the business easy to identify.
  • Tell the building’s story: use a short window card, QR code, or website page to connect architecture with local history.
  • Coordinate block by block: align lighting, maintenance, banners, and seasonal displays so individual storefronts strengthen the larger district.

Accessibility, safety, energy performance, and modern retail requirements remain essential. Historic character should not be used as a reason to delay an accessible entrance, improve lighting, repair failing masonry, or address life-safety concerns. Instead, design teams and review boards can look for solutions that meet current standards while retaining significant materials and proportions. A carefully restored storefront can welcome a wider range of customers, operate efficiently, and still express the craftsmanship that makes downtown special.

Step Into the Next Chapter of Downtown Vitality

Historic downtown commercial corridors are living ecosystems, not collections of frozen façades. Their success depends on daily stewardship: landlords maintaining upper stories and masonry, merchants keeping windows active, Main Street organizations coordinating investment, and residents choosing to visit, shop, dine, and share the district with others. Each restored storefront contributes to a larger network of places where people can meet, browse, work, and participate in community life.

For small business owners and property landlords, the practical opportunity is clear. Study the building before changing it, use its original details as part of the business identity, seek preservation and revitalization assistance, and make improvements that serve both customers and the street. Every preserved transom, repaired iron column, restored signboard, and thoughtfully lit brick detail strengthens the economic fabric of downtown. When the craftsmanship of the past is treated as a competitive asset rather than an obstacle, the next chapter of Main Street vitality becomes easier to see, support, and build together.