
Life Above the Storefront: How Upper-Floor Lofts Are Quietly Saving Main Street Buildings

Life Above the Storefront

For generations, Main Street buildings operated as compact, self-sustaining neighborhoods. A merchant opened a shop on the ground floor, stored inventory nearby, and often lived with family in the rooms above. That arrangement kept owners close to their businesses, placed residents directly in the center of civic life, and gave downtown streets activity from morning through evening. Historic commercial blocks were never intended to function as rows of empty storefronts surrounded by vacant upper floors.

Over time, that connection weakened. Changing retail patterns, suburban expansion, restrictive codes, and the consolidation of small businesses left many second and third stories underused. Some became dusty storage rooms, while others remained vacant for decades. Today, upper-floor residential conversion is returning as one of the most practical preservation strategies available. It is not simply a design trend. It is a way to add housing, diversify property income, protect historic buildings, and restore the everyday activity that makes a downtown feel lived in.

Renovated exposed-brick loft interior with dining and living areas
Upper-floor housing brings daily activity and dependable residents back to historic commercial blocks, helping downtown businesses thrive beyond daytime hours.

Unlocking Untapped Square Footage Above Active Shops

The scale of the opportunity is substantial. Early findings from the Main Street America housing tracker indicate that Main Street districts across the country could accommodate approximately 200,000 additional housing units, especially through the conversion of vacant upper-story space. That estimate reveals an important planning advantage: many communities do not need to find undeveloped land to create homes. The space already exists above stores, restaurants, offices, and service businesses.

For communities facing housing shortages, this approach can expand supply without pushing development farther into agricultural land, wetlands, or open space. Upper-floor conversions also make use of streets, sidewalks, utilities, structural walls, and commercial infrastructure that are already in place. Instead of building isolated subdivisions at the edge of town, municipalities can place new residents within walking distance of local businesses, public spaces, transit stops, libraries, and civic events.

Historic downtown buildings often offer valuable assets that are expensive to recreate in new construction. Heavy masonry walls, durable timber or steel framing, tall ceilings, large windows, and central locations can provide a strong foundation for residential reuse. The challenges are real, but they are frequently more manageable when evaluated early and systematically.

  • Existing floor plates may support several compact apartments or a smaller number of larger homes.
  • Shared walls and established utility corridors can reduce some construction costs.
  • Upper-floor housing can preserve active ground-floor storefronts rather than replacing them.
  • Residents gain convenient access to restaurants, shops, events, and neighborhood services.
  • Communities can increase housing capacity while protecting historic district character.

Programs such as Massachusetts” Commercial Conversion Initiative demonstrate how public agencies can help smaller cities identify candidate buildings, prepare floor plans, address regulatory barriers, and develop financing-ready projects. Technical assistance matters because many owners do not need a grand redevelopment plan first. They need a reliable answer to practical questions about structure, stairs, plumbing, parking, accessibility, rents, and construction cost.

The Economics of Dual-Revenue Historic Properties

A single-purpose commercial building carries concentrated risk. If the ground-floor tenant closes, the owner may lose nearly all operating income while still paying insurance, taxes, utilities, maintenance, and debt service. A mixed-use building distributes that risk. Retail or office tenants provide income at street level, while apartments above generate a second revenue stream that is less dependent on daytime shopping patterns.

This model is particularly valuable in historic districts, where major repairs can be difficult to finance. Residential rents do not eliminate the costs of ownership, but they can improve a property”s ability to support long-term borrowing and planned capital work. Roof replacement, masonry repointing, window repair, fire-safety improvements, and facade restoration become easier to schedule when the building has dependable income from multiple uses.

The experience of Winston-Salem, North Carolina, described in a Brookings case study, shows how residential conversions can strengthen downtown property-tax value while preserving historic business districts. Projects such as the Nissen Building, R.J. Reynolds Building, and Wachovia Bank and Trust Building helped convert underused commercial space into homes. The city”s experience also shows that adaptive reuse works best when preservation, walkability, housing demand, and coordinated public policy move together.

Ownership consideration Single-purpose retail building Mixed-use building with upper-floor housing
Revenue exposure Highly dependent on one commercial tenant or leasing cycle Distributed between commercial and residential income
Evening activity Often limited after businesses close Residents provide regular activity beyond business hours
Maintenance capacity Major repairs may be deferred during vacancies Additional rent can support reserves and capital improvements
Tax and civic value Can weaken when vacancies reduce assessed value and foot traffic Can strengthen through occupied space, housing demand, and reinvestment
Long-term resilience Vulnerable to retail disruption and changing office demand Better positioned to adapt as tenant needs change

Clinton, Iowa”s Wilson Lofts offers another useful example. A $15.6 million redevelopment transformed deteriorating historic buildings into 33 apartments and two business incubators. The project retained significant historic character while adding modern safety, accessibility, and sustainability features. Its combination of housing and entrepreneurial space shows how upper floors can support both established local businesses and emerging enterprises.

Fueling the Built-In Evening Economy for Small Businesses

Many downtown districts face the same daily rhythm. Streets are active during the workday, then become noticeably quieter when offices close and commuters leave. This “5 PM ghost town” effect is not merely an atmosphere problem. It affects restaurant sales, retail visibility, public safety perceptions, and the willingness of visitors to stay downtown after an event or appointment.

Residents living above storefronts help change that pattern. A downtown household may stop at an independent diner for breakfast, visit a bookstore after work, pick up necessities from a local shop, or meet friends at a craft taproom. Those purchases may be modest individually, but repeated local spending creates a dependable customer base for businesses that cannot rely solely on weekend visitors or office workers.

Research and policy analysis from the Municipal Research and Services Center emphasizes that housing is central to downtown revitalization as hybrid work changes traditional employment patterns. In St. Louis, residential growth has been considered part of a broader strategy for addressing office vacancies and weakening downtown demand, even while the city continues to face serious market challenges. Housing is not a guaranteed cure, but it creates the daily population needed for businesses, public spaces, and civic programming to function as more than daytime destinations.

  • Residents create regular foot traffic before and after standard business hours.
  • Small restaurants and cafes gain nearby customers who can walk instead of drive.
  • Bookstores, galleries, salons, and specialty retailers benefit from repeat neighborhood visits.
  • Occupied upper floors provide more eyes on sidewalks, entries, and public spaces.
  • Downtown events gain an audience already present in the district.

That everyday presence can also strengthen informal stewardship. People who live downtown notice broken lights, unsafe conditions, neglected facades, and vacant spaces. Their presence does not replace professional policing or good public management, but it contributes to a more observed and cared-for environment. With appropriate lighting, clean sidewalks, comfortable public spaces, and walkable connections, upper-floor housing can help turn a commercial district into a genuine neighborhood.

Navigating the Hurdles from Building Codes to Tax Credits

Upper-floor redevelopment requires careful investigation because historic buildings rarely conform neatly to contemporary residential standards. Egress, fire separation, sprinkler systems, accessible entrances, plumbing stacks, electrical capacity, ventilation, sound control, and structural loading all require attention. Preservation adds another layer, particularly when a project includes historic windows, masonry, cornices, stairways, corridors, or interior finishes.

The right approach is not to ignore modern requirements or treat preservation as an obstacle. It is to establish a coordinated design process that identifies life-safety priorities while protecting the building”s most significant character-defining features. Early conversations with building officials, preservation staff, architects, contractors, and lenders can prevent costly redesigns later.

  1. Screen the building. Review ownership, title, zoning, historic designation, structural condition, roof life, utilities, fire access, parking expectations, and likely residential demand.
  2. Prepare a test fit. Develop conceptual floor plans showing possible unit counts, stairs, exits, bathrooms, kitchens, mechanical systems, storage, and shared areas.
  3. Build a realistic pro forma. Compare construction costs and financing against achievable rents, vacancy assumptions, operating expenses, reserves, taxes, and insurance.
  4. Confirm the regulatory pathway. Meet with code officials and preservation authorities before final design, and identify alternatives where strict application of a rule could undermine feasible reuse.
  5. Assemble the capital stack. Combine private financing with grants, local assistance, federal and state historic rehabilitation credits, housing funds, or property-tax incentives.
  6. Phase the work when appropriate. Stabilize the roof and facade first, then complete upper-floor interiors as demand and financing allow.

Historic rehabilitation tax credits can be decisive when the cost of restoring an old building exceeds what conventional rents alone can support. Virginia”s program, administered alongside the federal program by the Department of Historic Resources, has issued $1.7 billion in credits since 1997 and helped stimulate $6.8 billion in private investment. Eligible projects must follow detailed documentation and review procedures, but the incentive can transform a marginal project into a financeable one.

Owners and municipalities should explore these tools early rather than treating incentives as an afterthought. The Virginia historic tax credit guidance illustrates the level of planning required, including rehabilitation documentation, photographs, preservation review, and compliance with federal standards for qualifying income-producing properties. State programs vary, so local development agencies should maintain current information about available credits, grants, abatements, and revolving loan funds.

Bringing the Heartbeat Back Upstairs

Upper-floor housing repairs more than underused square footage. It reconnects the physical and economic parts of a historic downtown. Apartment income can help pay for roofs, masonry, windows, and facades. Residents support local shops and restaurants. Active upper windows make streets feel inhabited, while occupied buildings provide a stronger foundation for events, public investment, and neighborhood pride.

The next step belongs to both property owners and public leaders. Owners can request feasibility studies, test residential layouts, and speak with local code and preservation officials before assuming that a building is impossible to reuse. Municipalities can modernize outdated zoning, streamline reviews, support small-scale developers, and make historic tax incentives easier to understand. When the lights come on above Main Street, they signal more than new apartments. They show that historic buildings still have a future and that downtown remains a place to live, work, gather, and grow.

Reading Between the Bricks: What Historic Facades Reveal About Downtown’s Future

Unlocking the Visual Language of Main Street

Historic commercial storefronts were never passive backdrops. Their proportions, materials, signs, windows, cornices, and entrances were carefully arranged to catch the attention of people moving along the sidewalk and to make commerce feel inviting. A well-preserved downtown building communicates before a customer reads the business name. It signals care, permanence, craftsmanship, and a sense of place. For an independent retailer, that message can be a meaningful competitive advantage, especially in a commercial landscape filled with standardized shopping centers and interchangeable strip-mall façades.

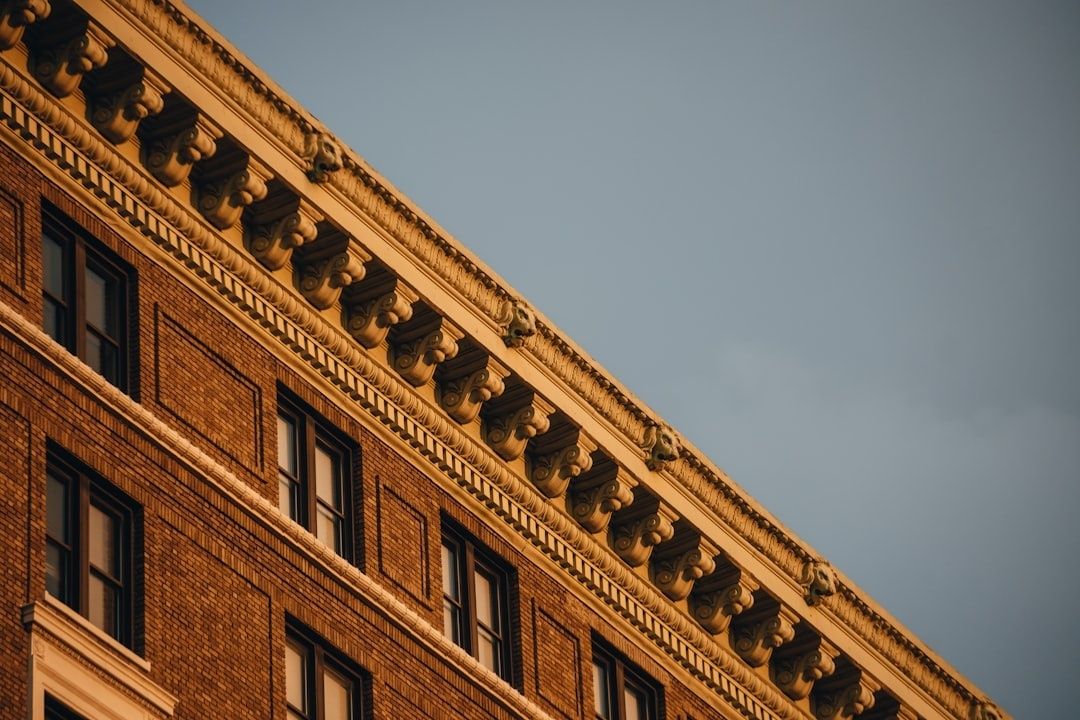
Turn-of-the-century buildings also offer something modern construction often struggles to reproduce: authentic distinction. Brick corbels, cast-iron columns, recessed doorways, tall display windows, and original transoms give a business an identity rooted in the community rather than in a temporary marketing campaign. In a downtown such as Main Street Elyria, recognizing the anatomy and purpose of these older buildings creates a practical bridge between preservation and revitalization. Historic character is not simply something to protect; it is an asset that can help businesses attract visits, encourage exploration, and build lasting customer loyalty.

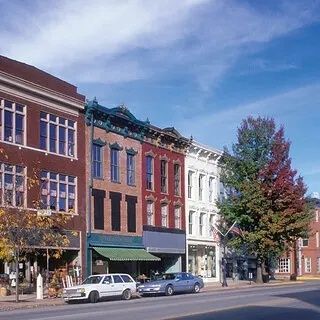
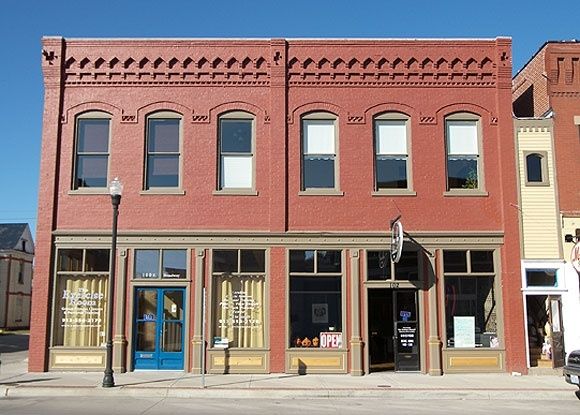
Historic red-brick downtown storefront with ornate upper facade
Preserving original storefront details gives independent businesses a distinctive identity while strengthening the character of the entire downtown.

Decoding the Ground Floor Anatomy

The ground floor of a historic commercial building was designed for close contact with pedestrians. Cast-iron bulkheads, sometimes called aprons, protected the lower portion of the storefront from carts, boots, bicycles, and the everyday wear of a busy sidewalk. Above them, large plate-glass display windows raised merchandise to eye level and allowed shopkeepers to present goods without requiring customers to enter. Recessed entrances created a subtle invitation to step inside while expanding the amount of wall and window surface available for displays. This arrangement remains highly useful today because it supports both browsing and easy access.

Above many nineteenth-century storefronts sat a transom window, often made with prism glass. Its small, angled surfaces redirected and diffused daylight deeper into the shop, improving interior visibility long before electric lighting became widespread. Other familiar elements included signboards, awnings, structural columns, decorative cornices, and upper stories that often contained apartments, offices, or the proprietor’s residence. The National Park Service preservation guidance offers a valuable starting point for understanding rehabilitation standards and protecting the identity of these features while adapting them for contemporary business needs.

Historic component Original purpose Modern merchandising value
Cast-iron bulkhead or apron Protected the storefront base from sidewalk damage Creates a durable visual frame for displays and reinforces the building’s material character
Plate-glass display window Presented merchandise directly to pedestrians Supports window shopping, seasonal campaigns, and product storytelling
Recessed entrance Guided pedestrians toward the doorway and sheltered the threshold Creates a natural pause point and a welcoming transition from sidewalk to shop
Prism-glass transom Distributed daylight into the interior Adds historical interest and can improve daylight while preserving the original façade rhythm
Signboard or cornice Identified the business and visually completed the storefront Provides a prominent location for readable, appropriately scaled branding

Why Authentic Architecture Drives Modern Foot Traffic

Pedestrians respond to environments that offer visual variety at a comfortable human scale. Historic storefronts typically present a sequence of doorways, windows, signs, materials, and architectural details rather than one uninterrupted wall. That rhythm gives people reasons to slow down. A customer might notice a window display, glance through a transom, read a hand-painted sign, or pause at a recessed entrance before deciding to enter. For boutiques, cafés, galleries, salons, and specialty shops, these small moments of attention can translate into longer dwell time and more unplanned visits.

Distinctive architecture also turns an ordinary errand into a recognizable downtown experience. Customers are more likely to remember a shop located beneath a detailed cornice or beside an exposed brick pier than a business operating in a generic commercial box. Community pride grows from that distinctiveness, particularly when building owners and merchants maintain façades as part of a coordinated streetscape. The Advisory Council on Historic Preservation identifies preservation as a contributor to local identity, quality of life, job creation, heritage tourism, and downtown revitalization. Those benefits reinforce one another: attractive buildings invite visits, visits support businesses, and active businesses make preservation financially meaningful.

  • More reasons to pause: layered façades and detailed windows create visual discovery along the block.
  • Stronger business identity: authentic materials distinguish local shops from standardized competitors.
  • Greater destination appeal: historic districts give visitors a reason to explore several businesses rather than make a single-purpose trip.
  • Community confidence: cared-for buildings communicate investment and encourage additional private and public improvements.
  • Economic resilience: rehabilitation can support construction jobs, property values, tax revenue, and long-term occupancy.

The economic case should be approached carefully, because every downtown market has different conditions. Still, preservation research consistently challenges the assumption that historic designation automatically harms property values or commercial stability. A review compiled by the Town of Belmont cites national findings that historic designation is generally associated with stable or increased property values, while preservation projects can produce jobs, additional income, tax revenue, and rehabilitation-related wealth. The economic impacts of historic preservation are especially visible when improvements occur across a district rather than at only one address. Coordinated storefront care creates street energy that benefits landlords, retailers, residents, and visitors together.

Funding the Facade Restoration Dream

Restoring a storefront can require more than a fresh coat of paint. Masonry repointing, window repair, woodwork, sign restoration, accessibility improvements, professional design services, and code compliance can quickly exceed a small business’s annual maintenance budget. The good news is that funding is often available through several layers of government and nonprofit support. Local Main Street organizations, downtown partnerships, community development corporations, municipalities, and state agencies may offer grants, matching programs, low-interest loans, or technical assistance.

Programs vary by location and eligibility. Maryland’s Facade Improvement Program, for example, routes funding through eligible local governments and community development organizations, including Main Street groups and downtown partnerships, so those organizations can create grant processes for businesses in designated Sustainable Communities. Tennessee’s Downtown Improvement Grant Program demonstrates another model, offering grants of up to $300,000 for eligible downtown improvements, with at least half of a proposed project generally directed to façade work, a 25 percent match, reimbursement-based payments, and requirements related to design review and professional grant administration. Philadelphia’s small-business preservation resources also identify storefront reimbursements, rehabilitation tax credits, state incentives, and business loans as possible tools. These examples show why local research matters: the best opportunity may be administered by a city partner rather than applied for directly by an individual merchant.

  1. Confirm the building’s status: determine whether the property lies within a historic district, a local design-review area, a state-designated revitalization zone, or another eligible geography.
  2. Document existing conditions: photograph the façade, identify original materials, note damage, and gather historic images, permits, surveys, or old business records that clarify what has changed.
  3. Build a phased scope: separate urgent stabilization from appearance upgrades, then identify which work can be completed together for better cost control.
  4. Speak with reviewers early: contact the historic district commission, preservation staff, building department, and Main Street design committee before ordering materials or beginning construction.
  5. Prepare a complete budget: include design fees, permits, contractor estimates, matching funds, contingency reserves, and the timing of reimbursement payments.
  6. Follow the award precisely: obtain required approvals and signatures before work starts, use approved contractors and materials, retain invoices, and photograph completed improvements.

Smart Ways Independent Retailers Celebrate Historic Details

The most effective storefront improvements make historic features visible without turning a business into a museum. Warm-temperature lighting can draw attention to exposed brick corbels, iron columns, carved wood, or a restored cornice while keeping the shopping environment comfortable. Light should be targeted rather than excessive. Fixtures aimed at architectural details can establish depth and texture, while modest interior lighting keeps merchandise readable through the glass after dark. This approach supports both preservation and sales because the building becomes part of the customer experience without competing with the products.

Window displays should work with the original rhythm of mullions, transoms, and structural supports. Covering every historic line with posters, shelving, or opaque graphics can erase the very character that attracts attention. Seasonal installations can instead frame those elements, using the divisions of the original windows to organize product stories. A small plaque, QR code, or printed card can explain when the building was constructed, what businesses once operated there, or how a storefront element was restored. The National Park Service Technical Preservation Services provides topic-based resources for owners planning sensitive rehabilitation, while storefront guidance from preservation organizations emphasizes identifying materials, preserving character, and examining the entire building rather than treating the ground floor in isolation.

  • Light the structure selectively: use soft, warm illumination to reveal brick patterns, columns, corbels, and original woodwork.
  • Preserve visual rhythm: arrange displays around historic mullions and transoms instead of hiding them.
  • Choose readable signage: respect the scale and location of original signboards while making the business easy to identify.
  • Tell the building’s story: use a short window card, QR code, or website page to connect architecture with local history.
  • Coordinate block by block: align lighting, maintenance, banners, and seasonal displays so individual storefronts strengthen the larger district.

Accessibility, safety, energy performance, and modern retail requirements remain essential. Historic character should not be used as a reason to delay an accessible entrance, improve lighting, repair failing masonry, or address life-safety concerns. Instead, design teams and review boards can look for solutions that meet current standards while retaining significant materials and proportions. A carefully restored storefront can welcome a wider range of customers, operate efficiently, and still express the craftsmanship that makes downtown special.

Step Into the Next Chapter of Downtown Vitality

Historic downtown commercial corridors are living ecosystems, not collections of frozen façades. Their success depends on daily stewardship: landlords maintaining upper stories and masonry, merchants keeping windows active, Main Street organizations coordinating investment, and residents choosing to visit, shop, dine, and share the district with others. Each restored storefront contributes to a larger network of places where people can meet, browse, work, and participate in community life.

For small business owners and property landlords, the practical opportunity is clear. Study the building before changing it, use its original details as part of the business identity, seek preservation and revitalization assistance, and make improvements that serve both customers and the street. Every preserved transom, repaired iron column, restored signboard, and thoughtfully lit brick detail strengthens the economic fabric of downtown. When the craftsmanship of the past is treated as a competitive asset rather than an obstacle, the next chapter of Main Street vitality becomes easier to see, support, and build together.

Why London Is the Best City for Breast Enhancement

Travelling abroad for breast enhancement surgery is increasingly becoming common nowadays. A minor decision like choosing the city to get breast enhancement can greatly impact the outcomes.

Most people considering breast augmentation often look no further than selecting a board-certified plastic surgeon. However, as much as working with a certified professional can be an assurance that you will get desirable results, culture, style, technology, and other societal influences could impact the look and feel of your implants.

London and Breast Enhancement

What comes to mind when you think about London?

There are many things that London is famous for and breast augmentation might not feature on the list of these attractions. However, on the streets, you will come across numerous clinics offering breast enhancement procedures.

Surgeons, like patients, show varied preferences when choosing breast implants. However, the Motiva Anatomical implants are a big thing in London’s cosmetic surgery space. As such, women looking to augment their breasts with Motiva implants are often inclined to visit the city. Motiva Anatomical implants promise stunning results thanks to state-of-the-art technologies employed in developing them.

Looking for a Motiva-approved surgeon in London? Motiva’s official site lists approved surgeons in the city for the best results.

What is Copenhagen Best Known For?

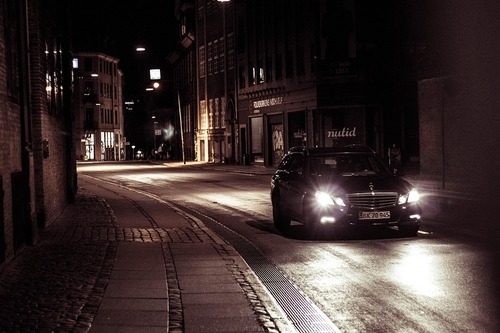
Copenhagen, Denmark”s capital, is undoubtedly the truest reflection of Danish society. There is no denying that almost every aspect of this city is fiercely fashionable. Whether it is its breathtaking architecture, hoards swarming around the Little Mermaid, the Round Tower that promises brilliant views of the city, or its famed eateries, Copenhagen is assuredly one of the best cities in the world.

So what exactly makes Copenhagen the remarkable city it is today?

Fine Hotels

Over the years, there has been a steady flow of tourists into the Danish capital, which will never disappoint whether you are visiting for a short stay or planning for a longer holiday.

The surge in numbers has prompted the number of hotels, especially along the bridge area. When choosing the best hotel in Copenhagen, the prices can be relatively high, but undoubtedly worthwhile. For starters, the Villa Copenhagen is indeed a must-visit place that promises a fine dining experience.

When exploring different options, it is in your best interest to settle for a hotel that hits the right balance in terms of price, comfort, and style.

Kearney Global Cities Ranking

In a period where the world has had to contend with the effects of the Covid-19 pandemic, its impact has been particularly severe in the largest urban centers. The global cities ranking published annually by strategy and business consultant, A.T. Kearney, looks at the challenges and priorities major cities have to navigate going into 2021.

The crisis has fueled a number of issues, from growing fiscal pressure and economic inequality to the effects of increasing deglobalization and environmental disruption.

This ranking analyzes where cities stood before 2019 and their prospects for the future. It also reveals an increasing competition for global recognition in very uncertain times.

Although London remained at the top of the list for the sixth consecutive year, the chart rankings of most cities have slightly changed. For many growing cities, long-term investments in governance and the economy have begun to pay off. This especially applies to Chinese and Middle Eastern cities that have quickly gained ground on their North American and European counterparts.

Urban Post Covid Prosperity

The study shows that cities need to invest more in these three main areas to change their fortunes in the current crisis:

Value creation: To remain relevant and competitive in a post-pandemic world, metropolis leaders will have to deepen their focus on creating public value, centered on the common good that encompasses all sectors and aspects of society.

Connectivity: The global flows of goods, ideas, and people have been badly hit by various travel restrictions. To sustain these vital flows in an increasingly challenging environment, city leaders must pull out all the stops to ensure that this flow is maintained.

Rethinking and reshaping the urban environment: Global cities are tasked with combating many physical space challenges that have been introduced by the pandemic. From addressing social distancing to eliminating environmental inequalities more visible in poorer neighborhoods. This is related to poor health in low-income areas. The primary goal should be to rethink urban planning to make the living space more resilient, sustainable, and integrated.

What is a Global City?

To define a global city, Kearney uses the Global Cities Index (GCI) and Global Cities Outlook (GCO). Based on data captured largely before the virus struck, the two metrics provide a complete analysis of cities” positions and prospects.

The GCI assesses how globally engaged cities compete across five dimensions:

  • Business activity
  • Human capital
  • Information exchange
  • Experience
  • Political engagement
  • The number of unicorn companies (privately held start-up companies valued at more than $1 billion)
  • The number of medical universities as a measure of how globally connected its healthcare system is

The GCO, on the other hand, examines those creating the conditions for future status as major global players. This analysis covers four dimensions which are key determinants of a city”s ability to attract talented human capital, generate economic growth, increase competitiveness, and ensure stability and security, respectively:

  • Personal well-being
  • Economics
  • Innovation
  • Governance
Best Cities Ranking by Resonance

This ranking is compiled from a report released by Resonance Consultancy. Unlike most analytics companies, Resonance also heavily utilizes user-generated information. Sites like TripAdvisor, Expedia, Yelp, and various social pages provide the data to quantify experiential elements of culture, dining, nightlife, shopping, or sports.

To qualify, cities must have a population of at least 1 million. They are then listed using a combination of these key factors:

  • A comprehensive sampling of all urban indices, including tourism, business, living conditions, crime, and homicides rates
  • GDP
  • Transport
  • Qualitative evaluations by both residents and tourists

For the 2021 ranking, Resonance departed a little from the norm. Detailed data showing how each city responded to the Covid-19 pandemic was factored in, as well as aspects touching on outdoor experiences, clean air, and the ability to innovate.

The following are the six categories for which cities are ranked:

  • Place: This consists of the average number of days for good weather, homicide level, outdoor recreational activities, the number of parks, plus surroundings and landmarks endorsed by residents and tourists.
  • People: This category measures a city”s diversity, as well as the highest educational attainment – the percentage of a city’s populace that has achieved top honors in education i.e., a bachelor”s degree or higher.
  • Programming: This is commonly labeled as “things to do”. Includes theatres, operas, nightlife, dining, and shopping, as recommended by city residents and visitors on various online platforms.
  • Product: This section is used to determine the true scope of a city”s infrastructure and institutions. It takes into account major tourist attraction sites, museums, the size of the local conference center, airport connectivity, as well as the ranking for the city’s institutions of higher learning.
  • Prosperity: This category takes into consideration the total number of Global 500 corporate head offices hosted within each city and the GDP per capita. A favorable ranking in this category paints the picture of a robust city with a high probability to offer a quality living experience in the future.
  • Promotion: A metric to determine how a city’s outlook is shared across various online channels. It particularly looks at the number of Google searches, TripAdvisor reviews, Facebook check-ins. The total Instagram hashtags constructed and shared online about each city and its popularity in Google Trends over a 12-month period are also taken into account.
The Top 3 Cities

Based on the lowdown above, here are the three best cities according to Kearney and Resonance:

London

Second in programming and first in promotion, London sits top despite a predicted dismal ranking after the referendum. It should be noted, however, that a steep drop in economic prosperity might still materialize following Brexit.

The city is placed fifth for Global Fortune 500 businesses but at an unfavorable 52nd for non-employment, as the disparity between rich and poor becomes alarming. That notwithstanding, there”s not a better urban experience today in any other city across the globe.

New York

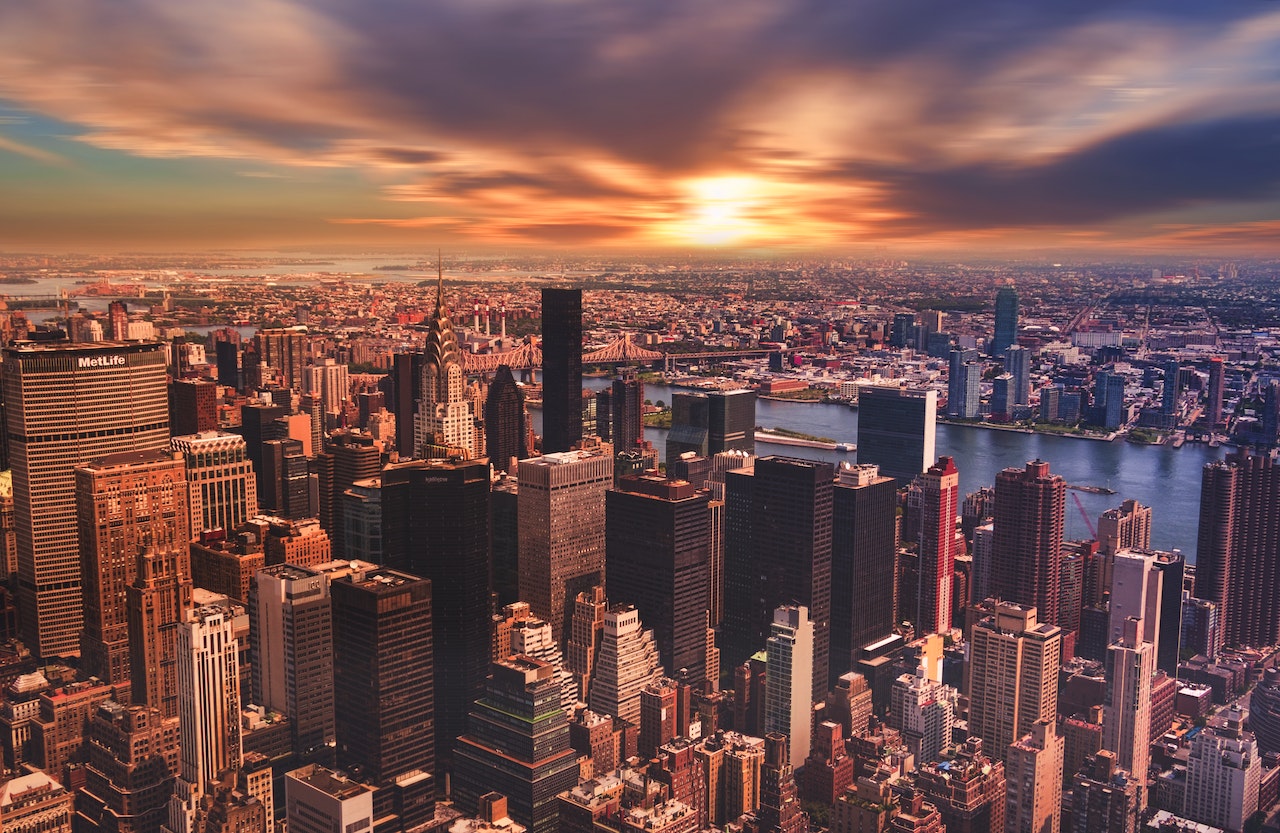
New York ranked first and second for programming and promotion respectfully. It was also the second-best global city in the shopping category and fourth for Global 500 enterprises.

Despite being ravished by the Coronavirus in March and April 2020, the city managed to shake off the setback to widen its lead over other cities. New York’s highest ever score in human capital can be attributed to the huge number of international schools, international student population, and the new medical universities metric.

New York is still the premier place where the world”s top brains gather to create inventions that spur progress around the globe.

Paris

Though the city endured a torrid 2019 with terrorism and the Notre Dame disaster, as with the best of cities, it responded with resilience. It is placed third in the product category and has the second-best airport network in the world.

The city is placed fifth for museums and seventh for attractions, while it topped “Information Exchange”. All these favorable rankings coupled with a consistently strong performance in cultural experience and political engagement, cemented Paris’s hold of number 3.

New hotels’ outdoor swimming pools being built in time for the 2024 summer Olympics should push Paris up from the #26 ranking for parks and outdoor activity.

Ranking by Innovation

Just like in business, innovation is vital for the success of a city. A combination of innovation and talent ensures more productivity and sustainable economic growth.

The leading cities in innovation are:

San Francisco

The San Francisco Bay Area hosts the largest number of start-ups in the world, while some of the most prestigious universities internationally are also based here.

It is also home to several tech giants, including Google, Facebook, and Apple.

Tokyo

It is the home of robotics research and development, and a pioneering center for 3D manufacturing, electrical machinery, and nano-technology. Tokyo leads other cities with the highest number of head offices for multinationals, like Konami and Nissan, and the total number of patents produced.

Singapore

This city is growing in terms of the number of start-ups. It is also the world’s top destination for Foreign Direct Investment (FDI), and the top spot for tech firms wanting to enter Asia-Pacific markets.

New York

New York had 7,000 plus tech start-ups in 2019. It is also a leader in advanced manufacturing, robotics, cybersecurity, and health sciences.

London

With many big tech players, such as Facebook, Intel and Google present here, almost 15% of the labor force is employed in hi-tech. Thanks to top-tier universities and highly-educated personnel, London has an abundance of talent.

Innovation Ranking of African Cities

The ability of African cities to weather the effects of the Covid-19 pandemic will depend on their ability to innovate, provide long-term social solutions for their residents, and attract funding.

Knight Frank looked into innovation in more than 500 African cities. Using 10 distinct indicators, the firm was able to establish the degree of innovation and growth in each city.

This ranking is made up of three components:

  • Innovation activity, such as the total number of start-ups
  • Innovation infrastructure, such as the number of medical research institutions
  • Amount of funding directed towards innovation

To determine the level of overseas funds a city could attract, its innovation score is measured against its GDP. Low-risk investors prefer cities with a substantial innovation score and a booming economy.

Other cities, like Nairobi, which tops African cities for innovation, are high-risk destinations for investors. A favorable placement in the number of research institutions and start-ups, available innovation funding, and ease of doing business, sees Nairobi usurp cities like Cairo and Johannesburg with twice the GDP.

Notably, Kampala also scored highly for innovation, resulting from a proliferation of research institutions.

These are the top 10 cities:

  • Nairobi
  • Cape Town
  • Kampala
  • Cairo
  • Johannesburg
  • Dar es Salaam
  • Lagos
  • Dakar
  • Accra
  • Addis Ababa